name

490 E Sutton Cir

  • Lafayette, CO
  • $627,500
$627,500

490 E Sutton Cir

4 Beds 3 Baths 2,040 Sq.Ft. 10,018.8 Sq.Ft.

Description

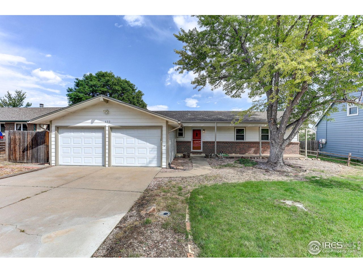
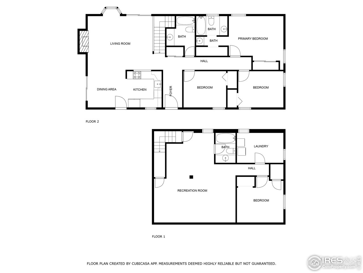
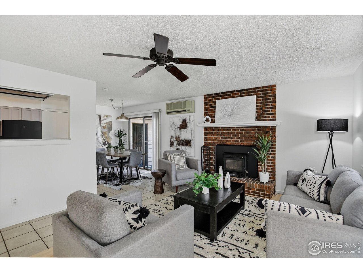
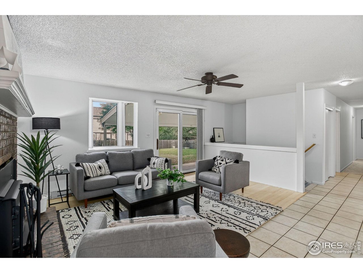
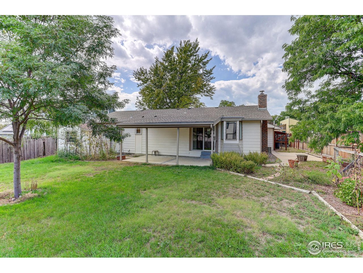
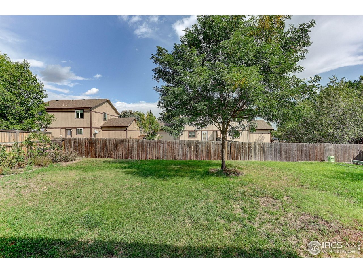
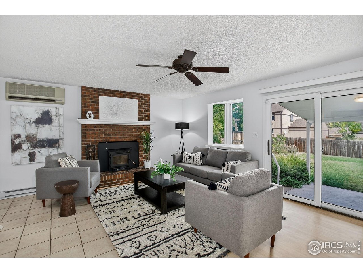
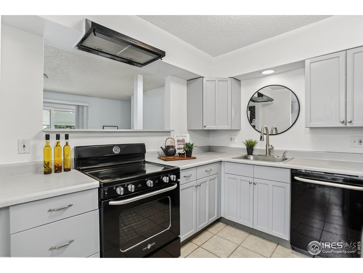
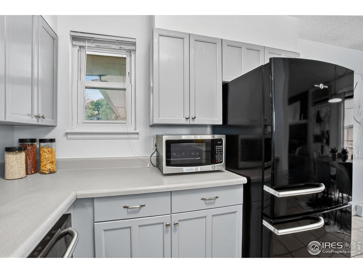
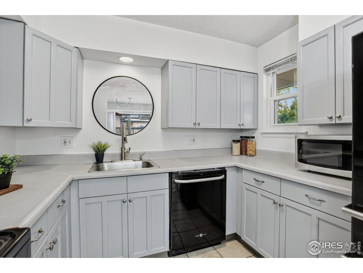
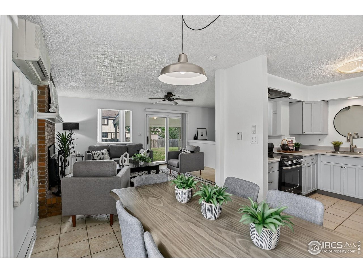
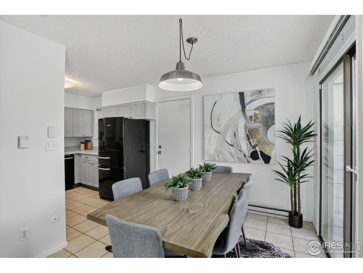
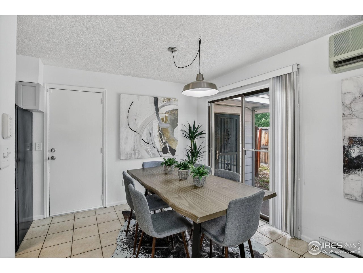
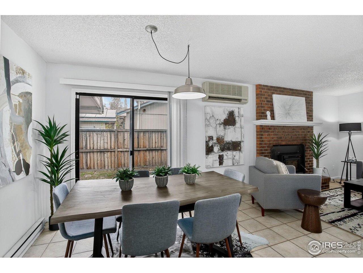
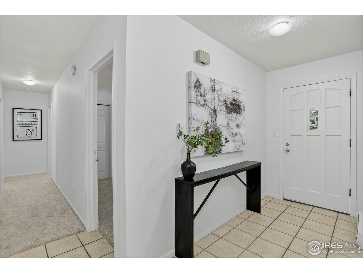
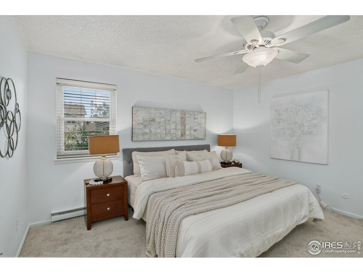
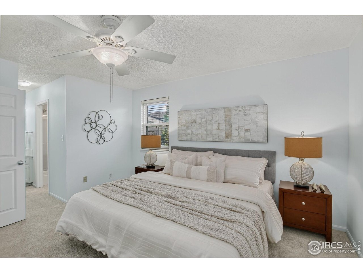
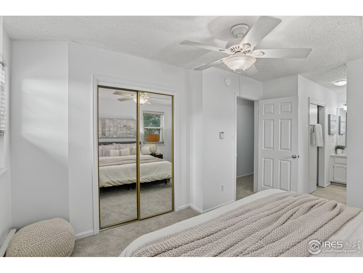
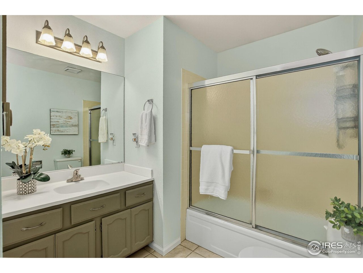
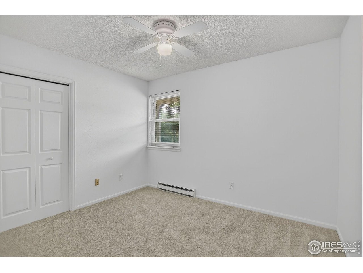
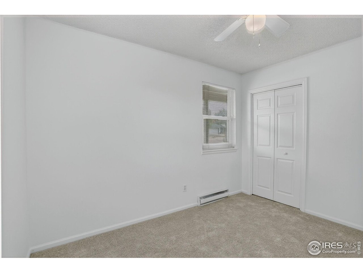
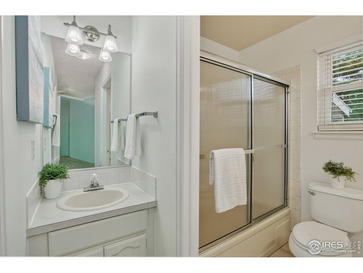
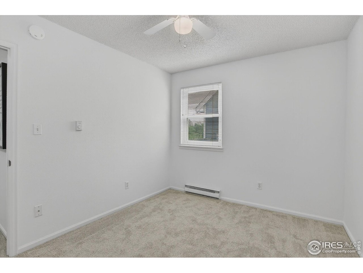
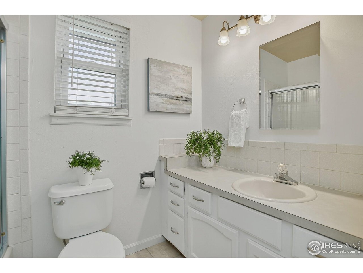
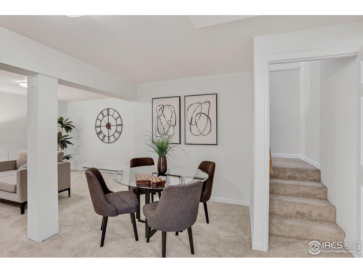
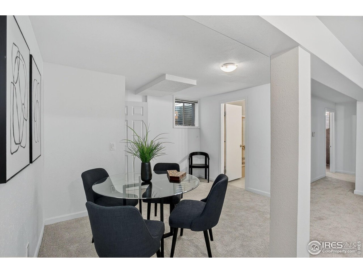
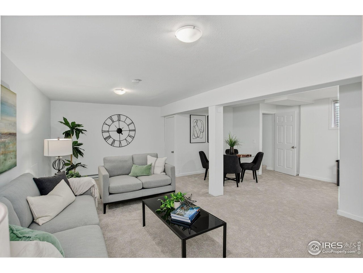
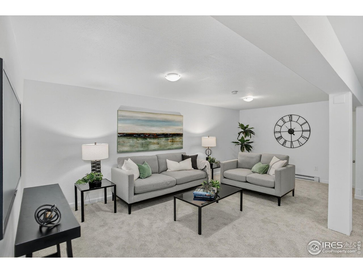
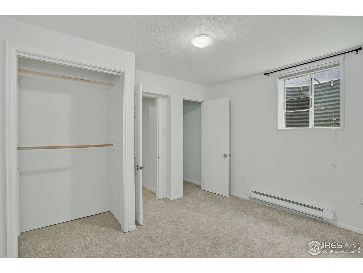
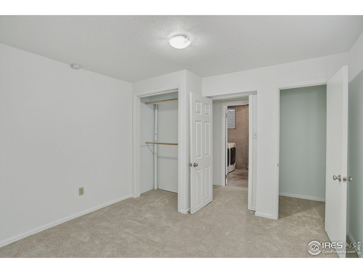
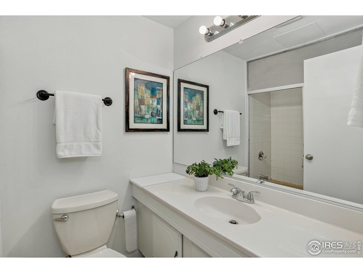
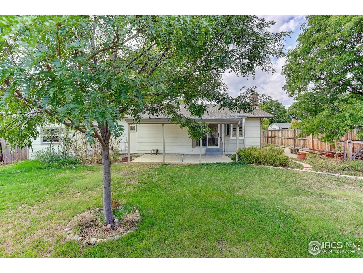
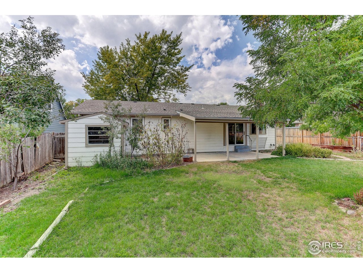
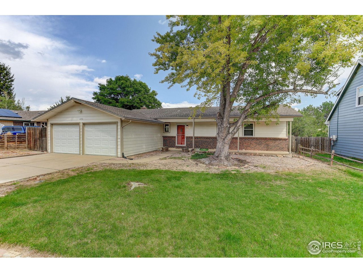
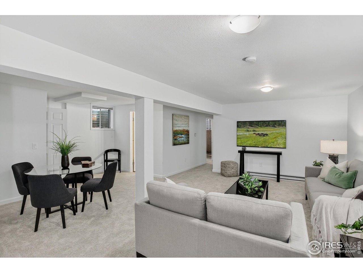
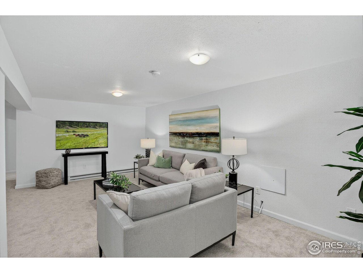
Refined Ranch Living Near Old Town Lafayette. Tucked within a peaceful enclave of wide streets and generous lots, this beautifully updated ranch pairs timeless comfort with modern convenience-just moments from Waneka Lake and the vibrant charm of Old Town Lafayette. Thoughtfully refreshed from top to bottom, on nearly a quarter-acre lot, the home features new carpet, refinished bamboo floors in the sunlit living room, newly refinished kitchen cabinetry, and crisp new paint throughout. The main floor offers a classic, intuitive layout: a welcoming living area anchored by a bay window and fireplace, a dining room that flows to a side patio, and a spacious kitchen with abundant storage, a pass-through bar, and all GE appliances. Three bedrooms-including a secluded primary suite-grace the main level, while the lower level hosts a generous rec room, a fourth bedroom, and an additional full bath, ideal for guests or multi-generational living. Outdoor spaces are equally captivating. A welcoming front lawn shaded by a mature tree sets a warm tone, while the expansive backyard invites gatherings with its covered patio, plum trees, fenced garden, and detached storage shed. Practical upgrades include newer vinyl windows (2010), a new roof (2013), and new garage doors (2014). In an enviable location just 15 minutes to Boulder and 25 minutes to Denver, this Lafayette gem combines livable design with abundant indoor-outdoor space to offer a lifestyle that's both relaxed and effortlessly connected.

Share Property

Location

490 E Sutton Cir, Lafayette, CO 80026

Status

Sold

Date Sold

November 12, 2025

1978

1978

Year Built

4

4

Total Bedrooms

3

3

Total Bathrooms

2,040

2,040

Sq.Ft.

Living Space

10,018.8

10,018.8

Sq.Ft.

Lot Size

2.0

2.0

Garage Spaces
thumbnail
01

Interior

Total Bedrooms

4

Total Bathrooms

3

Full Bathrooms

3

Fireplace

Living Room

Appliances

Electric Range, Dishwasher, Refrigerator, Washer, Dryer, Microwave

Other Interior Features

Separate Dining Room, Open Floorplan
01

Exterior & Building

Story

1

Garage Spaces
2.0

Water Source

City

Utilities

Electricity Available

Roof

Composition

Lot Features

Level, House Faces West, Paved, Sidewalks

Parking

RV Access/Parking

Heat Type

Baseboard

Air Conditioning

Wall/Window Unit(s)

Sewer

Public Sewer

Disability Features

Level Lot, Level Drive, Main Floor Bath, Main Level Bedroom

Other Exterior Features

Sprinkler System
01

Lot & Area

Status

Sold

Living Area

2,040 Sq.Ft.

Lot Size

10,018.8 Sq.Ft.

MLS® ID

1043973

Type

Residential

Year Built

1978

Neighborhood

Lafayette

Elementary School

Lafayette

Middle School

Angevine

High School

Centaurus

School District

Boulder Valley Dist RE2
01

Finance

Sales Price

$627,500

Real Estate Taxes

$3,826/yr

Zoning

R1

Explore
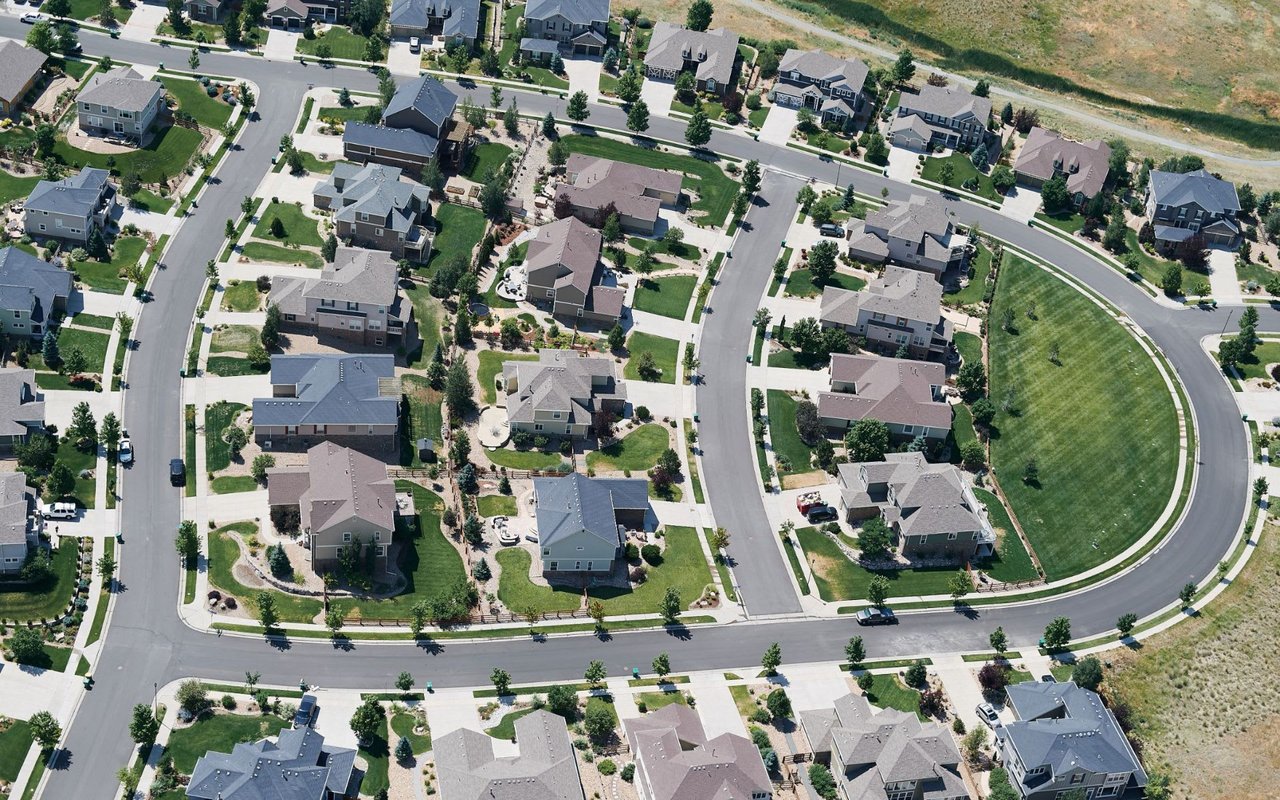
Lafayette

Let’s connect

Thank you for your message

We will be in touch with you shortly

name

Thank you for your message

We will be in touch with you shortly

Let’s connect

The Bernardi Group

EM

The Bernardi Group